
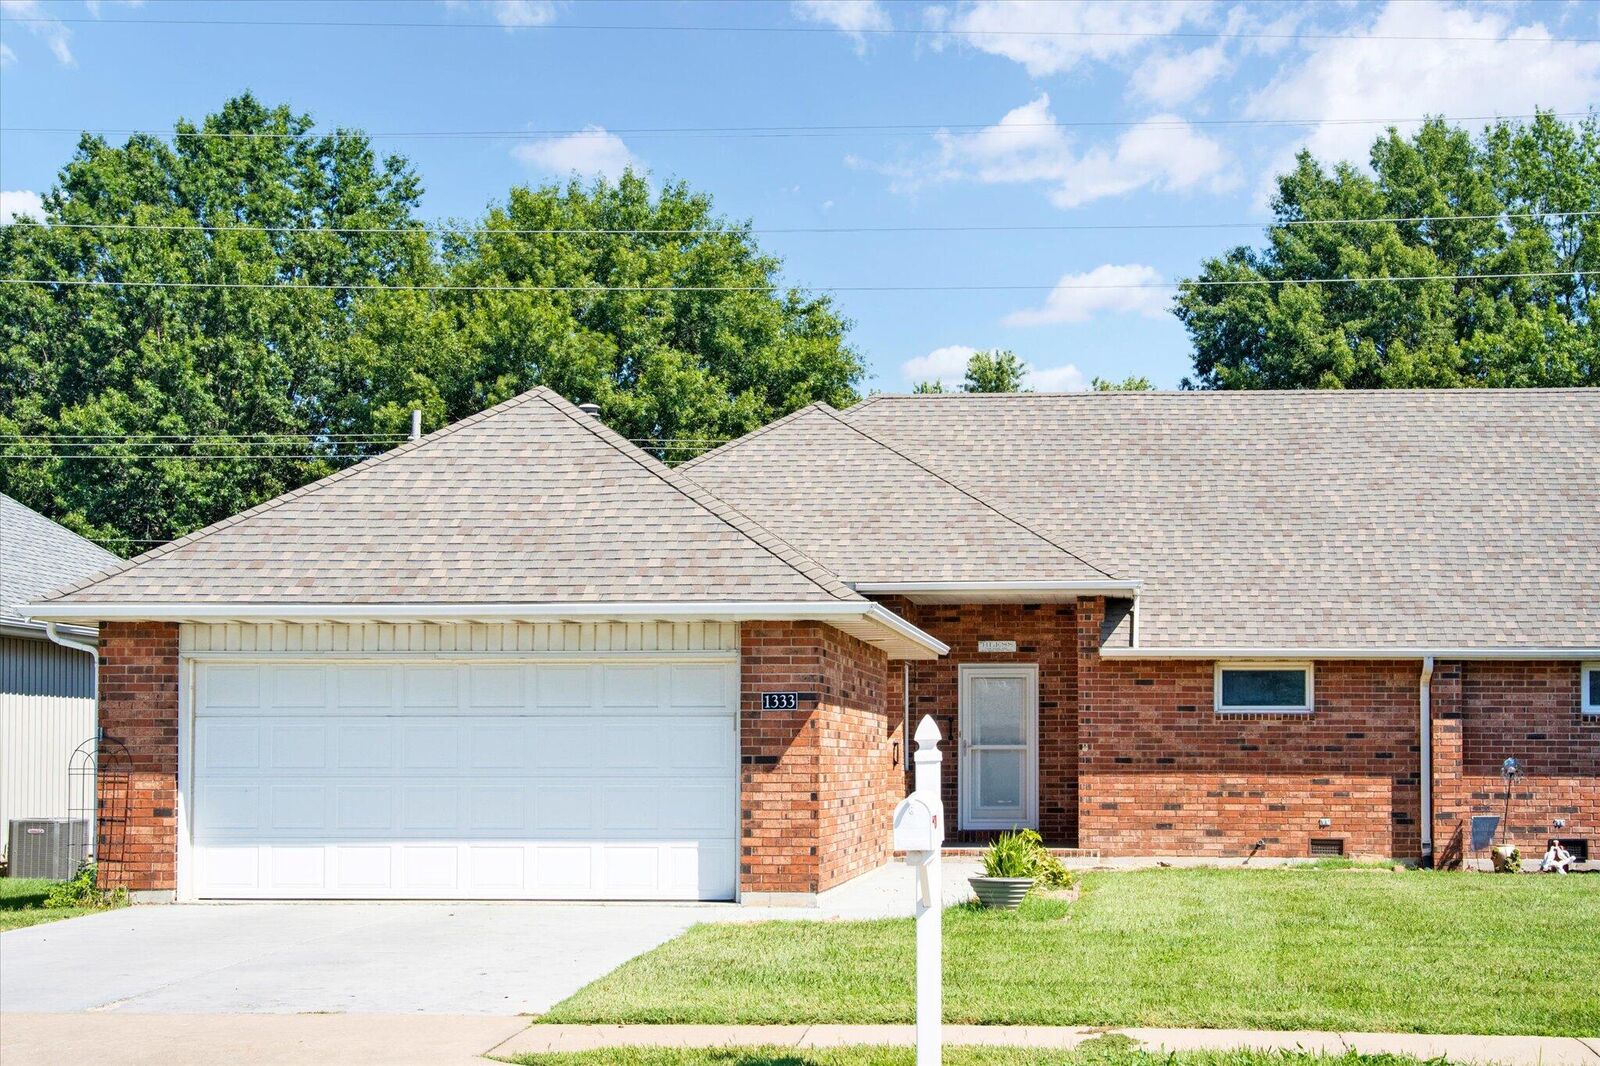
Sold
Listing Courtesy of: SOUTHERN MISSOURI as distributed by MLS GRID / Listed By: Tammy Hall, Century 21 Integrity Group
1333 W Edgewood Street Springfield, MO 65807
Sold on 09/25/2026
sold price not available
Sold Date:
09/25/2026
09/25/2026
Taxes
$1,266(2025)
$1,266(2025)
Lot Size
6,098 SQFT
6,098 SQFT
Type
Single-Family Home
Single-Family Home
Year Built
1998
1998
Style
Patio Home
Patio Home
County
Greene County
Greene County
Community
Greene-Not In List
Greene-Not In List
Listed By
Tammy Hall, Century 21 Integrity Group
Bought with
Cynthia L Johnson, Alpha Realty Mo, LLC
Cynthia L Johnson, Alpha Realty Mo, LLC
Source
SOUTHERN MISSOURI
Last checked Oct 12 2026 at 1:32 AM GMT+0000
SOUTHERN MISSOURI
Last checked Oct 12 2026 at 1:32 AM GMT+0000
Bathroom Details
- Full Bathrooms: 2
Interior Features
- Appliances : Microwave
- Appliances : Disposal
- Appliances : Dishwasher
- Appliances : Gas Water Heater
- Appliances : Refrigerator
- Laundry : Main Floor
- W/D Hookup
- Appliances : Free-Standing Electric Oven
- Windows: Double Pane Windows
- Central Vacuum
- Appliances : Dryer
- Appliances : Washer
- Windows: Tilt-In Windows
- Internet - Cable
- Windows: Skylight(s)
Subdivision
- Greene-Not In List
Lot Information
- Level
- Curbs
- Easements
Property Features
- Foundation: Crawl Space
Heating and Cooling
- Central
- Forced Air
- Ceiling Fan(s)
- Central Air
Homeowners Association Information
- Dues: $575/Annually
Flooring
- Vinyl
- Engineered Hardwood
Exterior Features
- Brick Full
- Roof: Composition
Utility Information
- Utilities: Cable Available
School Information
- Elementary School: Sgf-Mark Twain
- Middle School: Sgf-Carver
- High School: Sgf-Parkview
Garage
- Garage
Stories
- 1
Living Area
- 1,259 sqft
Disclaimer: Copyright 2026 Southern Missouri Regional MLS. All rights reserved. This information is deemed reliable, but not guaranteed. The information being provided is for consumers’ personal, non-commercial use and may not be used for any purpose other than to identify prospective properties consumers may be interested in purchasing. Data last updated 10/11/26 18:32
Based on information submitted to the MLS GRID as of 10/12/2026 01:32. All data is obtained from various sources and may not have been verified by broker or MLS GRID. Supplied Open House Information is subject to change without notice. All information should be independently reviewed and verified for accuracy. Properties may or may not be listed by the office/agent presenting the information.


